Welcome back to our design series, where we’re exploring how to create spaces that feel beautiful, comfortable, and enduring. In this series, we’ve been summarizing each chapter of the incredibly influential book, Patterns of Home: The Ten Essentials of Enduring Design by architects Max Jacobson, Murray Silverstein, and Barbara Winslow [4]. If you don’t already own a copy, we highly recommend purchasing one to explore these concepts in depth.
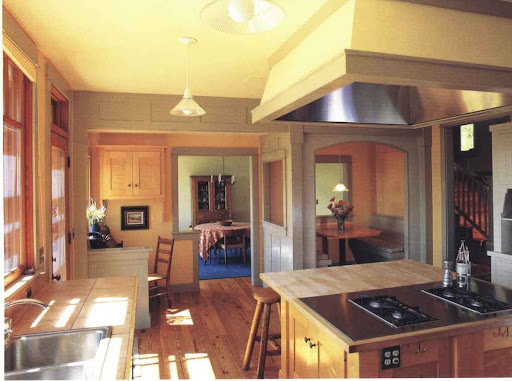
[featured image above from Patterns of Home, Chapter Seven]
Today, we’re diving into Chapter Seven: Private Edges, Common Core—a pattern that deals with one of the most critical challenges in residential architecture: balancing our need for connection with our need for quiet retreat [2, 29, 162].
Most houses are built for groups of people, which means they must successfully support both our need for social connection and our desire for personal privacy [163]. But simply having a set of private bedrooms and a separate living room isn’t enough; it is how these spaces relate to one another that makes all the difference [163]. For instance, a private homework desk won’t help your kids study if it is so remote and isolated that they never want to use it [163]. On the flip side, a beautiful dining room can feel cold and unused if it is completely cut off from the casual, everyday flow of your home’s traffic [163].
The secret to a successful floor plan is establishing a balance: a home needs magnetic communal spaces that draw people together, connected to comfortable places where they can be alone [163].
1. Organize a Flowing Common Core with a “Heart”
The first step in applying this pattern is to organize your home’s main social areas—the kitchen, dining room, and living or family rooms—as a single, flowing common space [164]. Within this open flow, you must establish one specific area as the clear “heart” of the home [164].
According to the authors, this heart should be a generous and highly attractive space [165]. To make it work, position it just off the main crossroads of the house [165]. By placing it near the natural paths of movement, everyone coming and going will naturally pass by and feel connected to the space, yet the seating area itself remains protected from direct, heavy foot traffic [165].
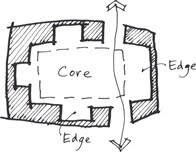
Photo: Patterns of Home, Chapter Seven
2. Create Semiprivate Edges
If a home only features exclusively common spaces and exclusively private spaces, it can lack the comforting balance that makes a home feel complete [30, 165]. To avoid this, your common core needs semiprivate edges [165].
These are claimable private areas located right at the margins of your main rooms [30]. Think of features like:
- Built-in desk nooks serving both the kitchen and dining areas [164].
- Window seats, alcoves, or inglenooks off the living room [30].
- A cozy booth or breakfast nook tucked adjacent to the kitchen [164].
These edges give family members places to sit, read, or even just lean [165]. They allow someone to take up a comfortable position slightly away from the main activity while still remaining warmly connected to the social life of the family nearby [165].
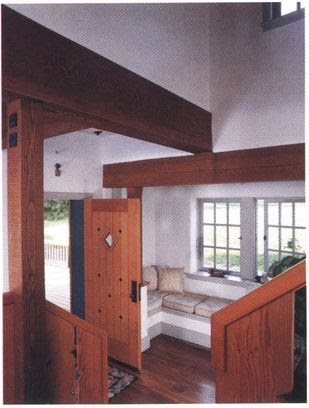 Photo: Patterns of Home, Chapter Seven
3. Establish a Sequence of Privacy
In addition to semiprivate niches, a well-designed home should feature a clear sequence of private spaces [165]. Some of these private rooms should sit immediately adjacent to the common heart, while others should be situated further away, in relatively remote parts of the home [165].
This sequence of privacy helps accommodate the varied needs of a family [165]. Without a rich texture of varied spaces, a house is likely to fail to support the complementary needs of family life, leading to subtle and uncomfortable pressures on family relationships [171, 192].
4. Applying the Pattern at Multiple Scales
One of the most exciting aspects of Private Edges, Common Core is that it works at three distinct scales of design [168]:
- The Entire House: Organizing major wings of the building so that private sleeping quarters flank a central, shared common core [168].
- A Single Wing or Floor: Creating a cluster of rooms around a smaller shared core, such as a children’s bedroom cluster [168].
- Within a Single Space: You can even apply this pattern inside an individual room to define a strong center and a usable edge [168].
- The Shared Bedroom: For example, Wyoming architects John and Nancy Carney designed a bedroom for two girls where curtained bed alcoves, closets, and built-in desks form private edges around a central common play area [168, 169].
- The Perch in the Kitchen: Within the kitchen itself, a jog in the counter or elevating the kitchen a half-level above the living room can create a semiprivate “perch” [170, 171]. It overlooks the main social room, making the cook feel part of the conversation without being in the way [170, 171].
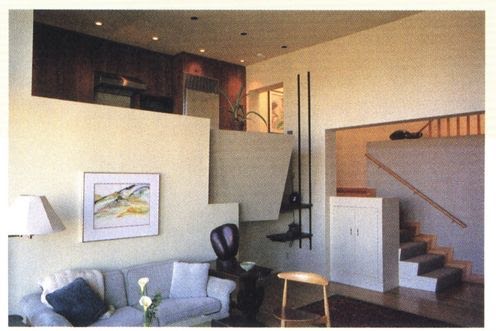 Photo: Patterns of Home, Chapter Seven
Bring the Patterns of Home to Your Project
Finding the perfect balance between community and privacy is one of the most critical challenges of good residential design [30, 171]. When your home features private edges and a common core, it becomes a place of true comfort and balance [192].
If you are planning to build a custom home or remodel your current space in Southern Illinois, we at Jack Home Construction are ready to help you bring these timeless design principles to life. We specialize in building enduring homes that are uniquely tailored to how your family actually lives. Reach out today to start the conversation!
Call us today at 618-995-2288