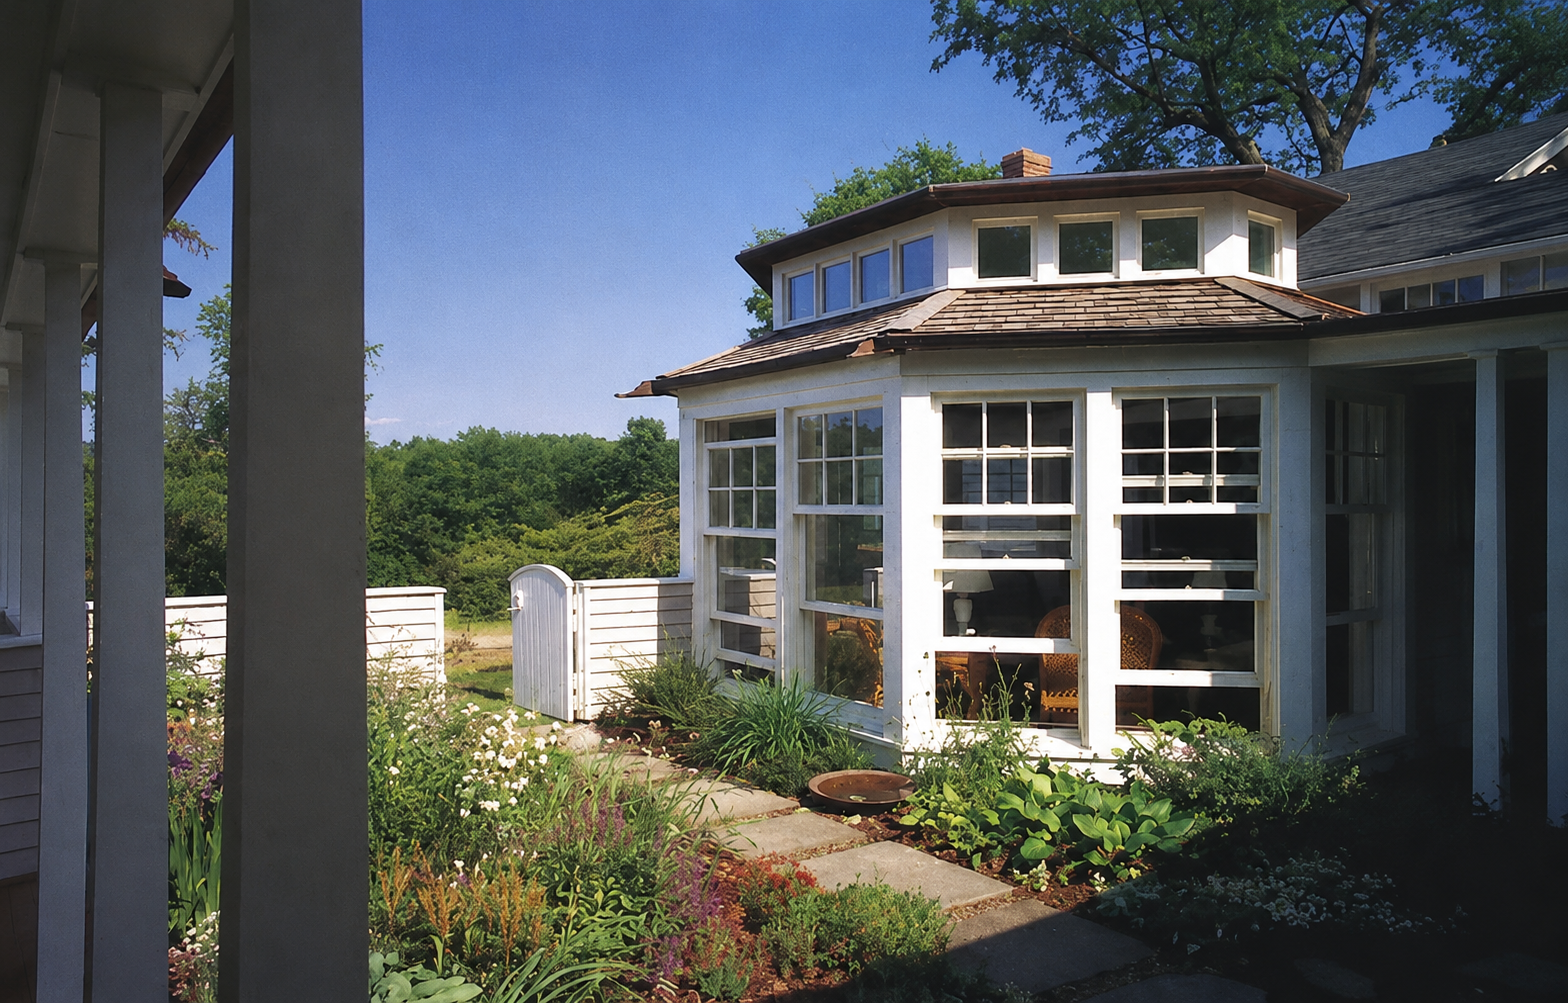
Welcome back to our home design series! We are continuing our journey through the chapters of the classic book, Patterns of Home: The Ten Essentials of Enduring Design by architects Max Jacobson, Murray Silverstein, and Barbara Winslow [120]. If you haven’t grabbed a copy yet, we highly recommend purchasing one to read along with us.
Today, we are taking a close look at Chapter Nine: Places in Between. This pattern is all about those wonderful, semi-sheltered areas in a house that aren’t strictly indoors and aren’t fully outdoors—think porches, sunrooms, and cozy built-in window seats [136, 188].
Above featured image: AI-replicated image of a photo from the book Patterns of Home: The Ten Essentials of Enduring Design, Chapter 9: Places in Between.
Between work, family schedules, and chores, our daily lives can feel incredibly hectic. Sometimes, even walking into our homes can remind us of our endless to-do lists—like seeing dishes in the sink or laundry waiting to be folded [187]. What we really need are little pockets of peace where we can pause, take a breath, and step away from the daily rush [187].
That is the beauty of “places in between.” These spaces aren’t your typical functional rooms like a kitchen or a bathroom [188]. In fact, you don’t technically need them for a house to function, but they are exactly what make a home feel incredibly welcoming, comfortable, and complete [136, 188]. They let you enjoy the fresh air and natural light of the outdoors while keeping you safely sheltered from the elements [136].
As custom home builders, we love crafting these spaces because they add so much character to a floor plan. Here are four practical building and design strategies we use to make these transitional spaces work perfectly in your home:
1. Define the Boundary with Smart Carpentry
For an in-between space to feel like a special retreat, you need to clearly mark the moment you step into it [191]. As builders, we do this by creating a physical transition [191]. We might lower the ceiling slightly using a soffit, frame the entrance with a wide wooden archway, or lay down a distinct hardwood threshold on the floor [191]. Highlighting these boundaries tells your mind that you are leaving the busy parts of the house and entering a quiet, relaxing zone [191].
2. Keep the Space Out of the Traffic Lanes
Nobody can relax if family members are constantly walking past or stepping over them. To make an in-between space actually usable, it needs to be designed as a dead-end “cul-de-sac” rather than a hallway [188, 189, 195]. We make sure to tuck these seating areas just off the main pathways [189, 195]. This way, the foot traffic flows around your cozy corner instead of cutting straight through it [189, 195].
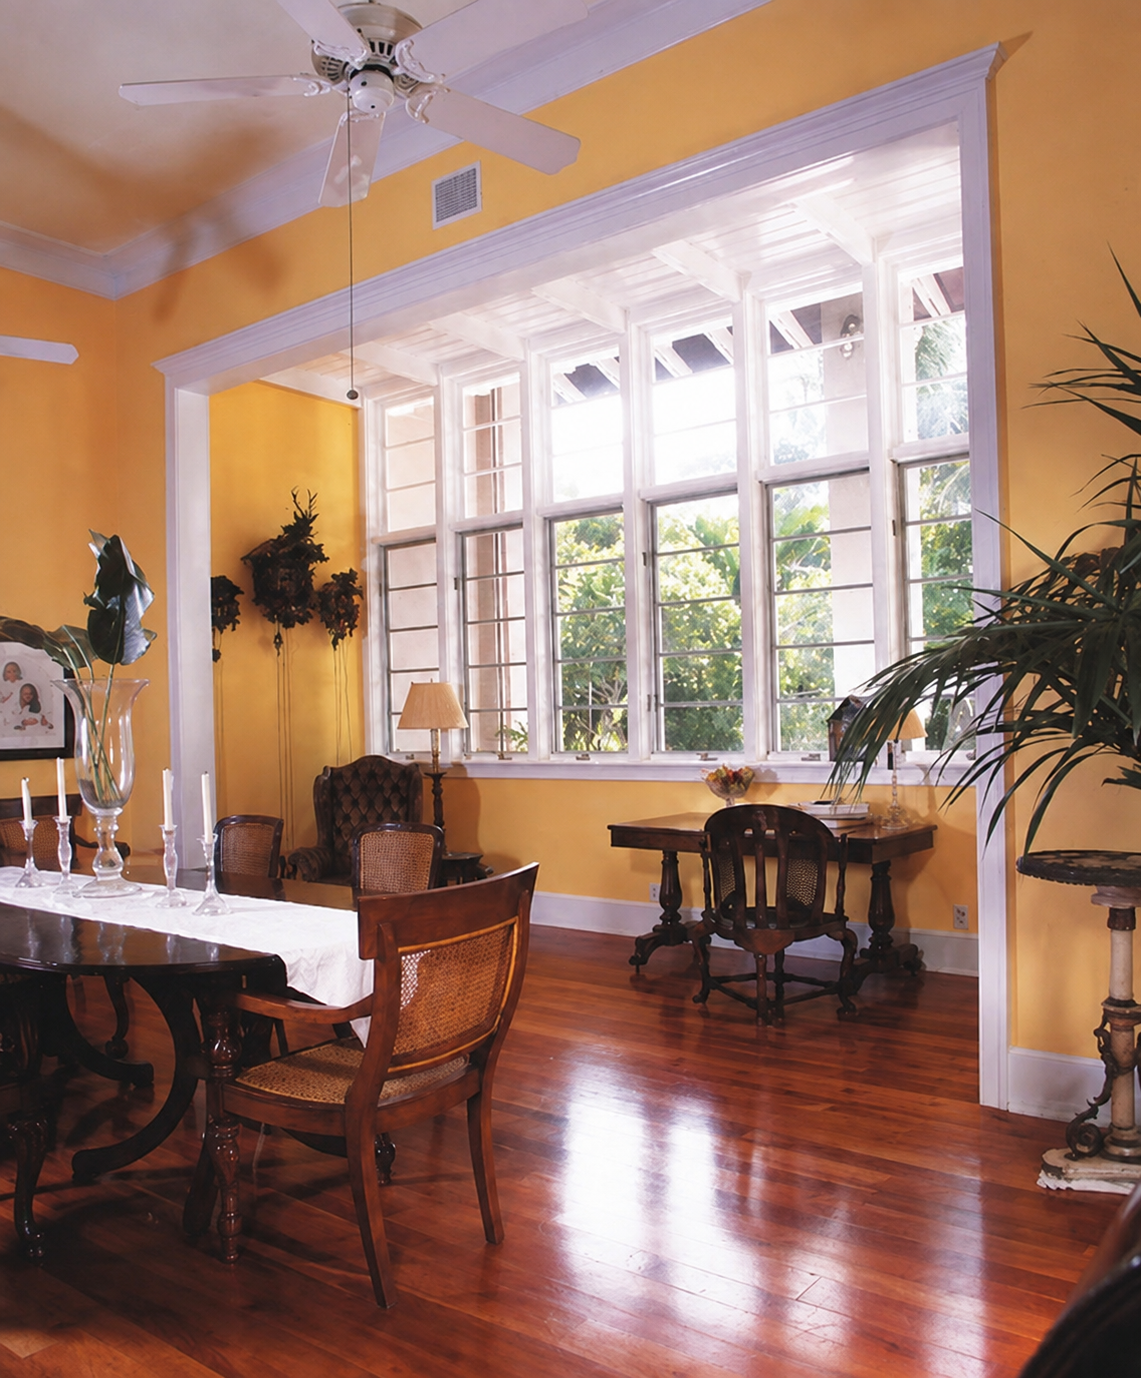 ai-replicated image of a photo from the book Patterns of Home: The Ten Essentials of Enduring Design, Chapter 9: Places in Between.
3. Give it Real Structural Bones
If you have an outdoor porch, it shouldn’t feel like a cold, empty concrete slab [190]. It needs to feel like an actual room [190]. We achieve this by building real structural enclosures—using stout support columns, a solid overhead roof, and sturdy railings or low pony walls [189, 190]. Once you wrap the space in these structural elements and add comfortable furniture and warm lighting, it feels like a natural, secure extension of your indoor living space [190].
4. Build for the Southern Illinois Seasons
Your transitional spaces should help you enjoy the changing local weather [190]. In the hot summer months, we design open or screened-in spaces that let you catch the breeze while keeping bugs out [190]. For the chilly winter, we can build glazed indoor spaces—like sunrooms or deep bay windows—that use high-performance glass to trap natural solar heat and keep out the cold drafts while flooding your home with winter sunlight [190].
The Classic Front Porch: Outdoor Living at its Best
In our region, nothing beats a classic front porch for enjoying a slow evening [192]. It sits right on the edge of the house, offering a comfortable, covered platform where you can watch the neighborhood go by without feeling fully exposed [192].
Pro Builder Tip: To add a beautiful, traditional touch to your porch, paint the ceiling a soft sky blue [191]. This classic trick reflects the light and connects the sheltered space to the open sky [191]. If your lot gets a lot of wind, we can even design the porch to be recessed into the main body of the house, using the exterior walls as natural windbreaks to create a warm, protected pocket [193, 194].
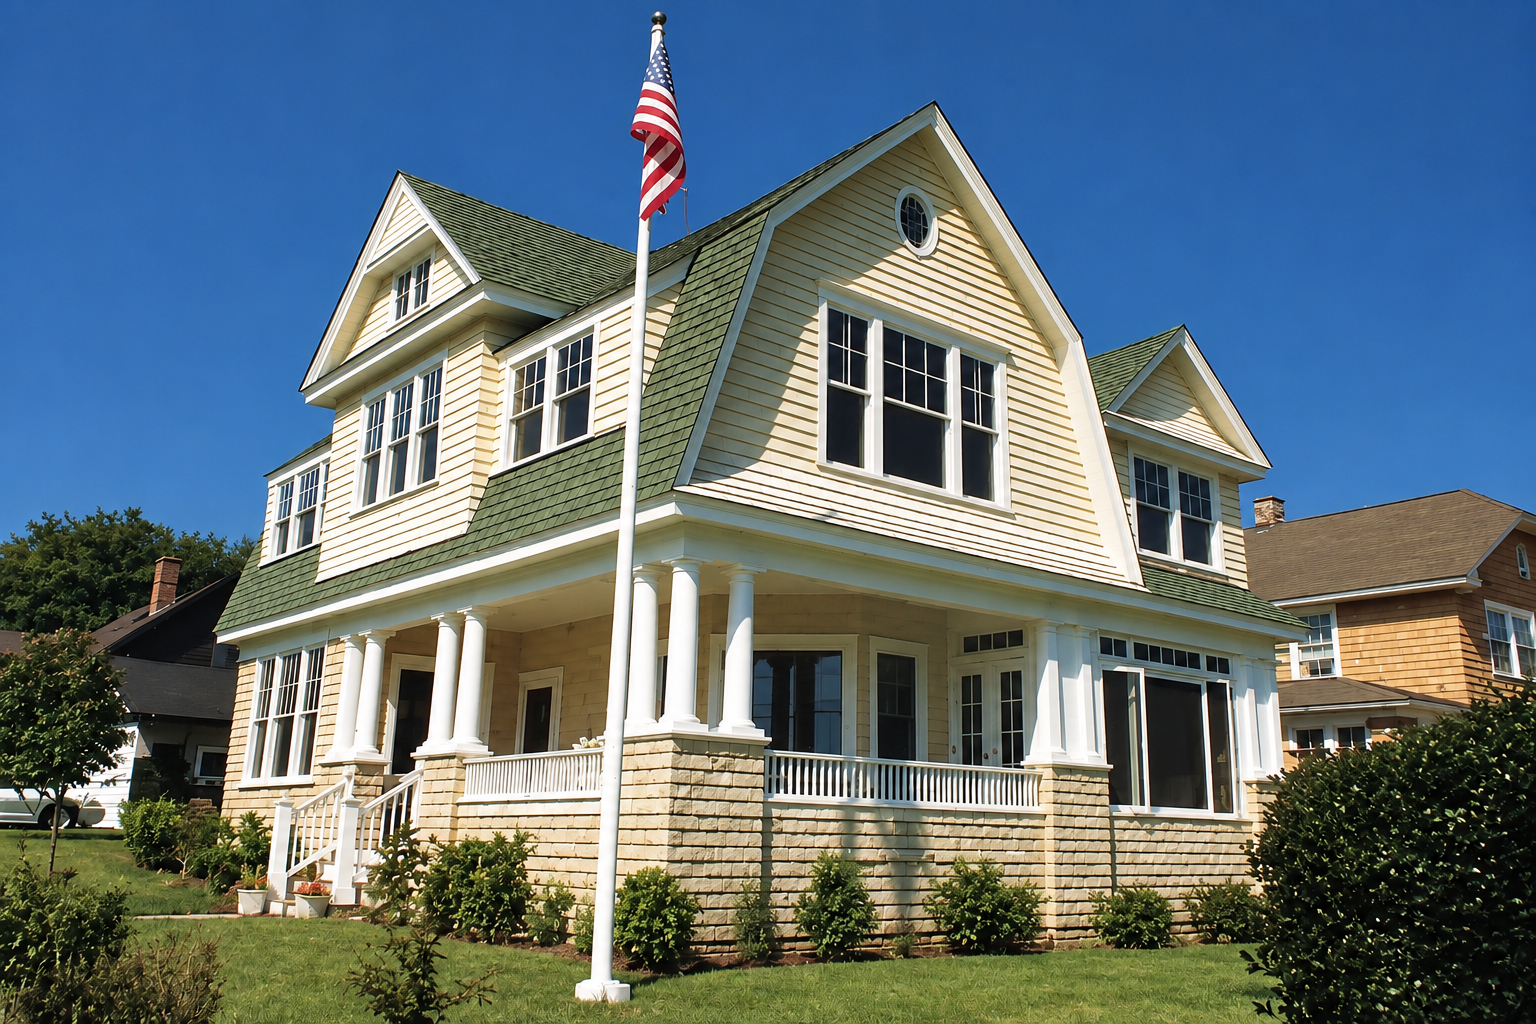 ai-replicated image of a photo from the book Patterns of Home: The Ten Essentials of Enduring Design, Chapter 9: Places in Between.
Built-In Window Seats: Bringing the Outdoors In
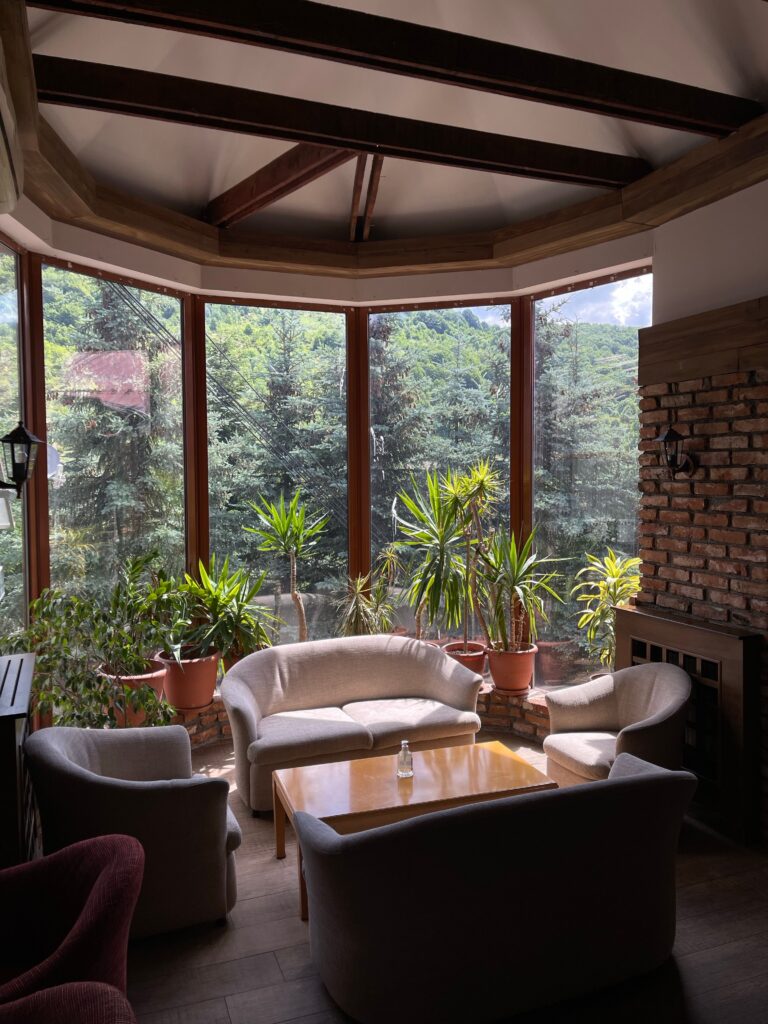
You don’t have to go outside to experience this pattern. Built-in window seats and projecting bay windows are perfect indoor examples [196]. Unlike standard flat windows that just let light in, a bay window projects outward and is specifically designed to be sat in [196]. When you step into a window seat, you are literally sitting within the light [196]. It is the perfect spot to curl up with a book or look out at your garden while staying warm inside [196].
Let’s Craft Your Home’s Perfect Transition
At Jack Home Construction, we believe a great home should do two things: shield you from the weather and make it easy to enjoy the beauty of the outdoors [201]. We do that by designing smart, comfortable spaces that sit beautifully in between [201].
If you’re ready to build or remodel a home in Southern Illinois with cozy front porches, sunny sunrooms, or custom built-in window seats, our we are here to help you get the details right.
To explore more timeless design secrets, check out our previous posts in the Designing Your Home Series, and keep an eye out for our final post on Pattern Ten: Composing with Materials!
Call us today at 618-995-2288